Why No-Login AI Tools Are Changing the Way People Plan Homes
Last Updated on 25 September 2026
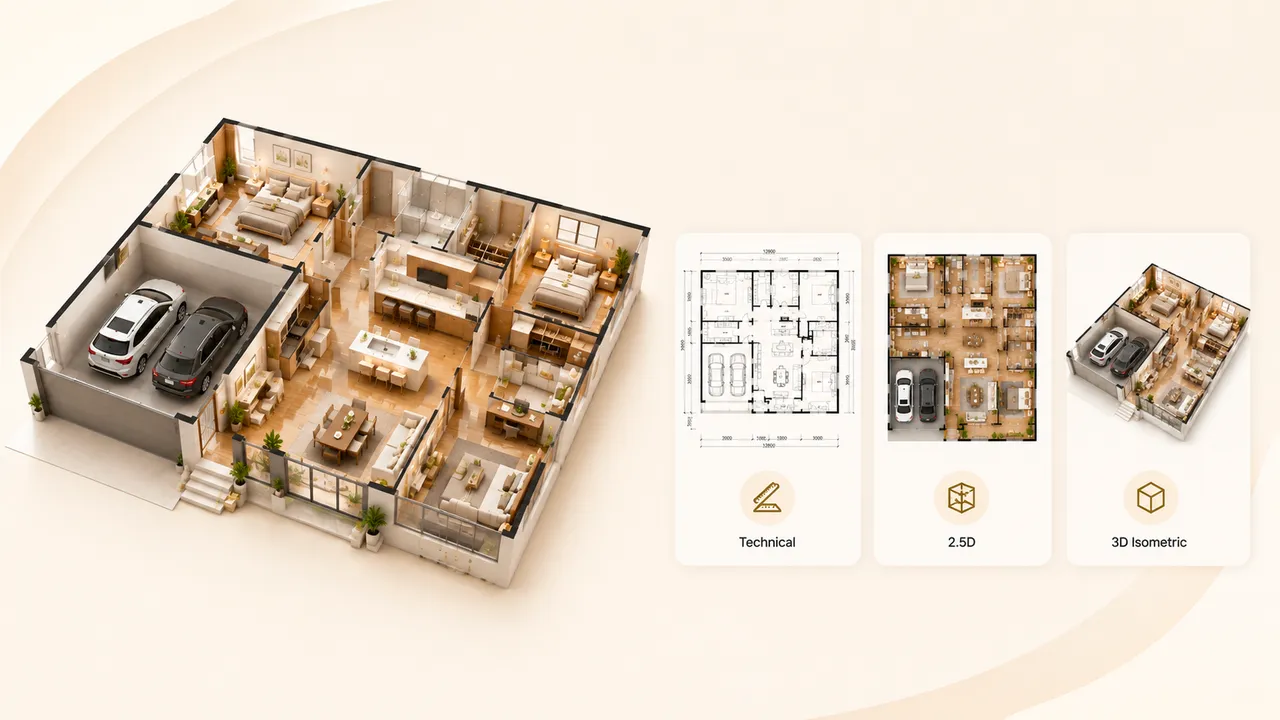
Many people have a clear idea of how they want their home to feel, but they do not know how to turn that idea into a usable plan. They may want a larger kitchen, a quiet office, a better connection to the backyard, or a more practical bedroom arrangement. Traditionally, exploring those possibilities meant learning specialized software or scheduling a consultation before seeing even one rough option.
That barrier is beginning to disappear. An ai floor plan generator free without login lets users begin with basic information such as property type, dimensions, floors, and required rooms. The absence of a sign-up wall matters because it allows people to test the workflow before making a commitment. A curious homeowner can explore an idea during a lunch break, while a renter or student can experiment without creating another account.
The most useful part is not instant automation by itself. It is the ability to move from a vague idea to a visual reference quickly. Once there is a plan on screen, it becomes easier to notice conflicts, compare alternatives, and explain priorities to a partner, designer, or contractor.
Why Friction Matters in Digital Tools
Every extra step changes who uses a tool. Account creation, payment details, downloads, and complicated interfaces may be reasonable for advanced software, but they discourage casual exploration. A no-login starting point respects the fact that many people are still deciding whether a project is worth pursuing.
This is particularly important for early design questions. A user may not yet know the exact property dimensions or whether a renovation will happen this year. They may simply want to understand what is possible. A quick browser-based experiment gives them useful information without turning a small question into a formal project.
What an AI Floor Plan Can Help You Explore
Room relationships. Should the kitchen connect directly to the dining room? Would a home office work better near the entrance or at the back of the house? A generated layout gives these questions a visible form.
Daily circulation. Imagine carrying groceries, moving laundry, welcoming guests, or getting from a bedroom to a bathroom at night. A plan helps reveal awkward routes that are easy to overlook in a written list.
Space priorities. Most homes involve compromises. More storage may mean a smaller living area, while a larger island may reduce circulation. Comparing options helps users decide what matters most.
Communication. A visual plan gives a household a common reference. People can discuss the same wall, doorway, or room instead of relying on different mental images.
Using AI Responsibly
An AI-generated plan should be treated as a concept, not a certified construction document. Measurements must be checked against the property, and structural, electrical, plumbing, fire-safety, and accessibility questions require professional review. The tool is most valuable before that stage, when users are identifying possibilities and preparing better questions.
It is also wise to generate more than one option. The first layout may look attractive but create an inconvenient route or leave insufficient storage. Compare variations and test them against real habits. The best plan is not the one with the most rooms. It is the one that supports the way people actually live.
A More Open Way to Begin
Digital convenience is not about removing all expertise from the process. It is about giving more people a low-pressure way to begin. A no-login AI floor-plan tool lets users explore their needs, learn the language of layouts, and arrive at professional conversations with clearer expectations.
That small change can have a large effect. When experimentation is easy, people are more likely to question assumptions before spending money. They can discover what works, what does not, and which ideas deserve deeper attention. For anyone curious about a better home layout, the first step no longer has to be intimidating.